Local building codes shape almost every part of your architectural design in Miami, from how tall your home can be and where it sits on the lot to the windows you choose and how high the floor is built above flood level. Your architect's job is to design something you love that also meets every one of these rules.
Codes can feel like obstacles, but they exist to keep your home safe, especially in a climate like ours. Here's how they influence your project and how a good architect works with them instead of against them.
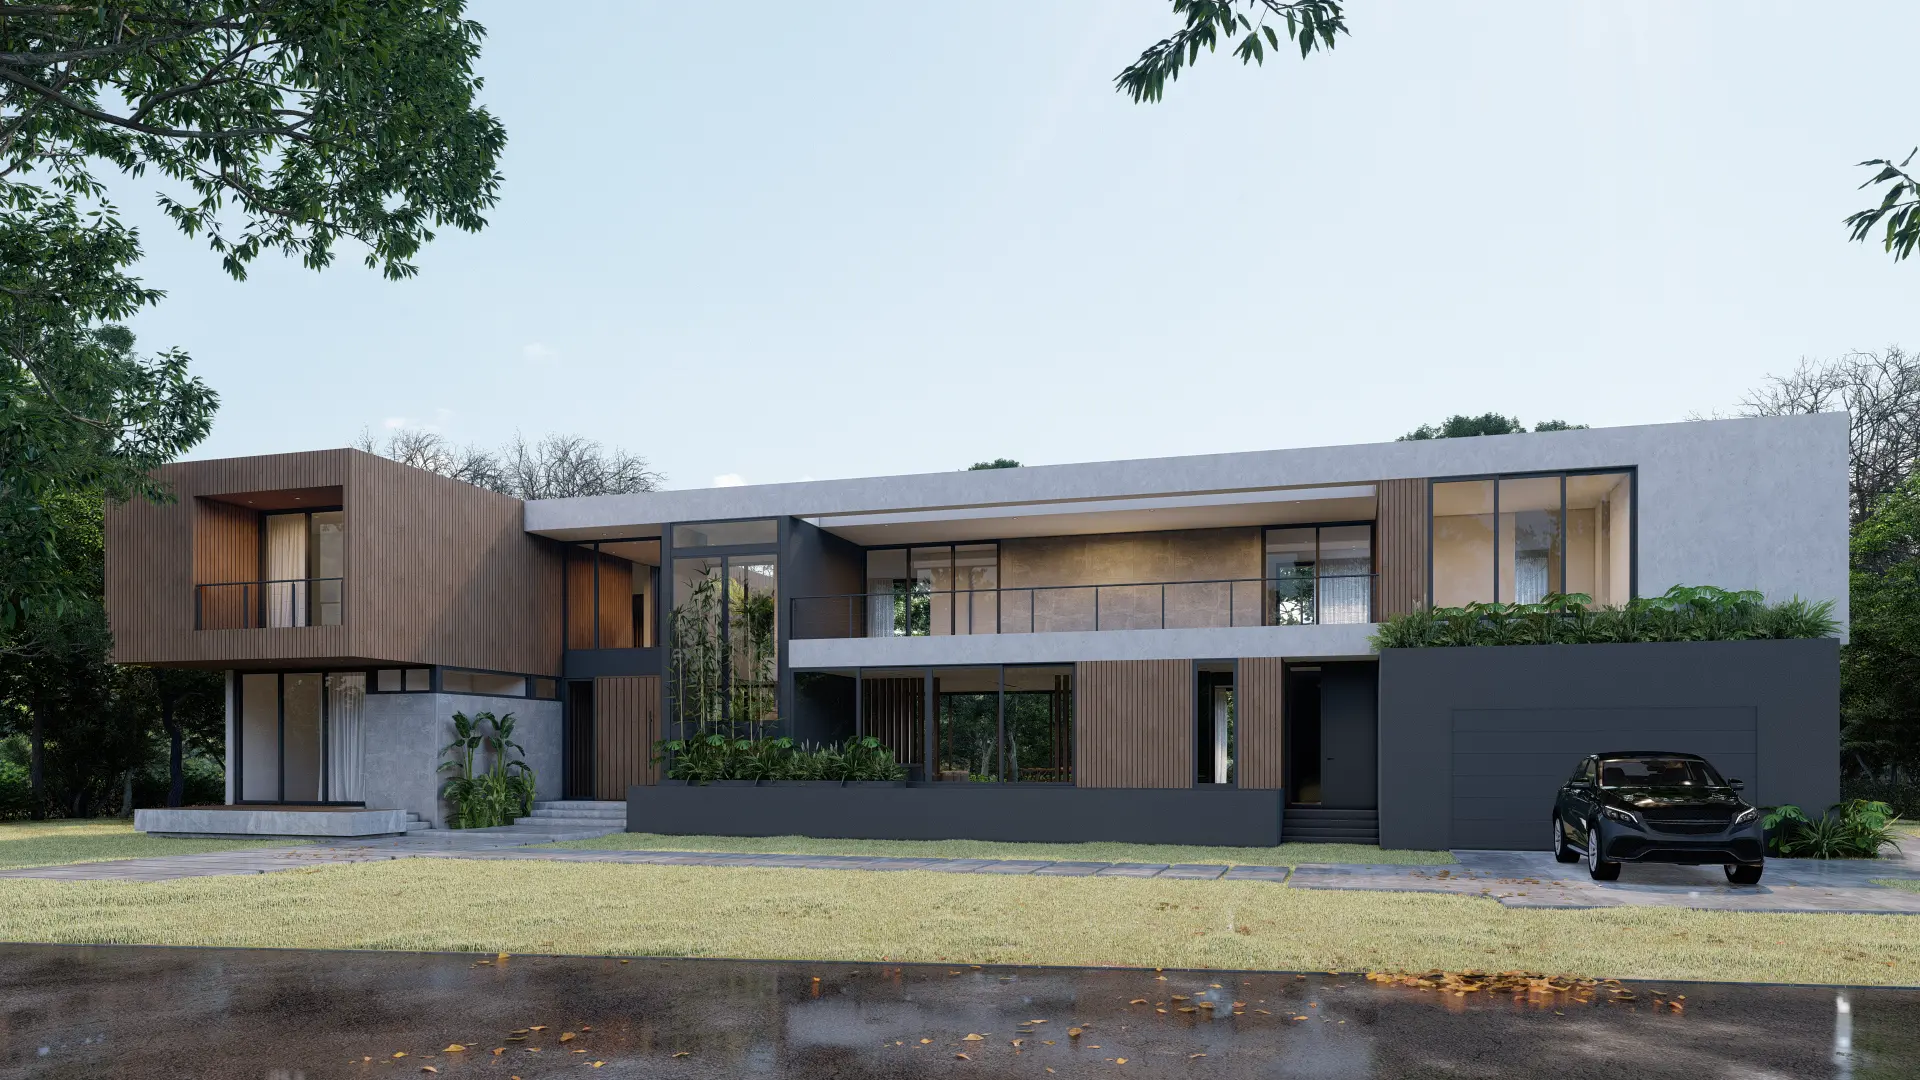
Zoning Decides What You Can Build
Before design even starts, zoning rules set the basic limits for your property. These rules vary by neighborhood and city.
How tall your home can be and how many stories it can have
Setbacks, or how far the building must sit from property lines
How much of the lot the home can cover
Zoning often determines the overall shape of your design, so your architect reviews it first to avoid surprises later.
Hurricane Codes Shape the Structure
Miami sits in Florida's High Velocity Hurricane Zone, which has some of the strictest building requirements in the country. These rules affect both how your home looks and how it's built.
Impact rated windows and doors are required
Roofs, walls, and connections must resist hurricane force winds
Approved products and installation methods must be used
The upside is a home that's built to withstand serious storms and gives you real peace of mind.
Flood Zones Affect Your Home's Height
Many Miami properties sit in flood zones, and that has a big impact on design.
The main living floor may need to be raised above a required flood elevation
Ground level spaces may be limited to parking, storage, or entry areas
Materials below the flood line often need to be flood resistant
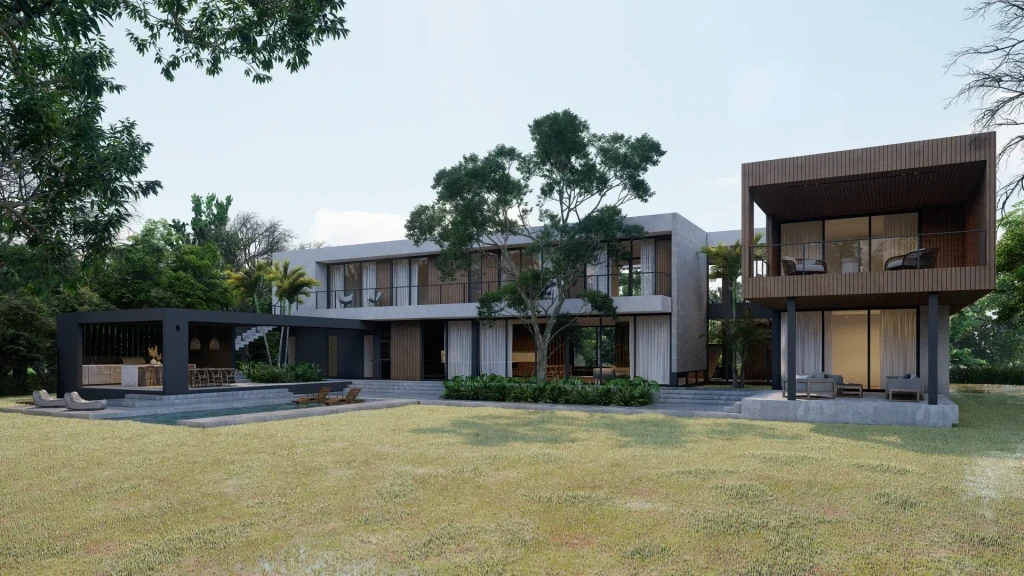
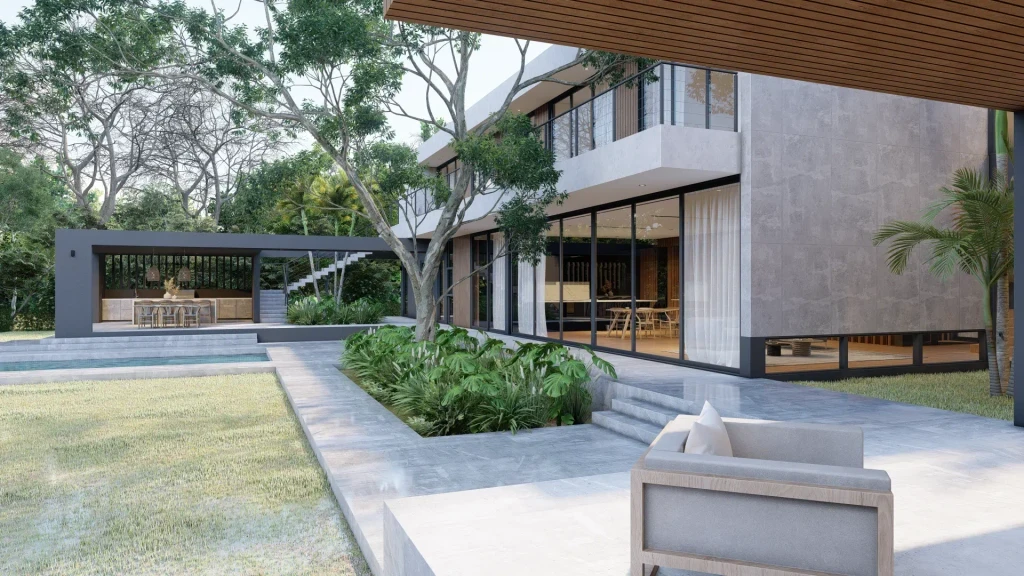
A thoughtful architect turns these requirements into design opportunities, like elevated living spaces with better views and breezes.
 |  |
Historic Districts Add Another Layer
If your property is in a historic district, such as parts of Miami Beach, extra rules come into play.
Designs often need approval from a historic preservation board
New work may need to respect the style and scale of surrounding buildings
Changes to existing historic structures can be closely reviewed
These reviews take extra time, so it's important to plan for them from the start.
Energy and Safety Requirements
Codes also cover the parts of your home you may not think about, but they still influence design.
Energy efficiency. Insulation, windows, and cooling systems must meet state standards.
Fire safety. Exits, materials, and spacing between buildings are regulated.
Accessibility. Some projects, especially commercial ones, must meet accessibility rules.
 |
How an Architect Helps
Knowing the codes is only half the job. Designing around them creatively is where an experienced architect really adds value.
Reviewing every code that applies to your specific property
Finding design solutions that meet the rules without sacrificing your vision
Preparing complete plans that move through permitting more smoothly
Responding to city comments if revisions are needed
Plans that miss code requirements lead to delays, redesigns, and added costs. Getting it right from the start keeps your project on schedule.
The Bottom Line
Local building codes affect your design's height, shape, structure, materials, and even how high your home sits off the ground. Working with an architect who knows Miami's codes inside out means fewer surprises and a home that's safe, compliant, and still true to your vision.
Have questions about how local codes affect your project? Get in touch with our Miami architecture team and we'll help you understand what applies to your property before design begins.
Local building codes shape almost every part of your architectural design in Miami, from how tall your home can be and where it sits on the lot to the windows you choose and how high the floor is built above flood level. Your architect's job is to design something you love that also meets every one of these rules.
Codes can feel like obstacles, but they exist to keep your home safe, especially in a climate like ours. Here's how they influence your project and how a good architect works with them instead of against them.
Zoning Decides What You Can Build
Before design even starts, zoning rules set the basic limits for your property. These rules vary by neighborhood and city.
How tall your home can be and how many stories it can have
Setbacks, or how far the building must sit from property lines
How much of the lot the home can cover
Zoning often determines the overall shape of your design, so your architect reviews it first to avoid surprises later.
Hurricane Codes Shape the Structure
Miami sits in Florida's High Velocity Hurricane Zone, which has some of the strictest building requirements in the country. These rules affect both how your home looks and how it's built.
Impact rated windows and doors are required
Roofs, walls, and connections must resist hurricane force winds
Approved products and installation methods must be used
The upside is a home that's built to withstand serious storms and gives you real peace of mind.
Flood Zones Affect Your Home's Height
Many Miami properties sit in flood zones, and that has a big impact on design.
The main living floor may need to be raised above a required flood elevation
Ground level spaces may be limited to parking, storage, or entry areas
Materials below the flood line often need to be flood resistant
A thoughtful architect turns these requirements into design opportunities, like elevated living spaces with better views and breezes.
| |
Historic Districts Add Another Layer
If your property is in a historic district, such as parts of Miami Beach, extra rules come into play.
Designs often need approval from a historic preservation board
New work may need to respect the style and scale of surrounding buildings
Changes to existing historic structures can be closely reviewed
These reviews take extra time, so it's important to plan for them from the start.
Energy and Safety Requirements
Codes also cover the parts of your home you may not think about, but they still influence design.
Energy efficiency. Insulation, windows, and cooling systems must meet state standards.
Fire safety. Exits, materials, and spacing between buildings are regulated.
Accessibility. Some projects, especially commercial ones, must meet accessibility rules.
|
How an Architect Helps
Knowing the codes is only half the job. Designing around them creatively is where an experienced architect really adds value.
Reviewing every code that applies to your specific property
Finding design solutions that meet the rules without sacrificing your vision
Preparing complete plans that move through permitting more smoothly
Responding to city comments if revisions are needed
Plans that miss code requirements lead to delays, redesigns, and added costs. Getting it right from the start keeps your project on schedule.
The Bottom Line
Local building codes affect your design's height, shape, structure, materials, and even how high your home sits off the ground. Working with an architect who knows Miami's codes inside out means fewer surprises and a home that's safe, compliant, and still true to your vision.
Have questions about how local codes affect your project? Get in touch with our Miami architecture team and we'll help you understand what applies to your property before design begins.