Location
Fort Myers, Florida
Industry
Hospitality
Scope of Work
Architectural Design

About the Project
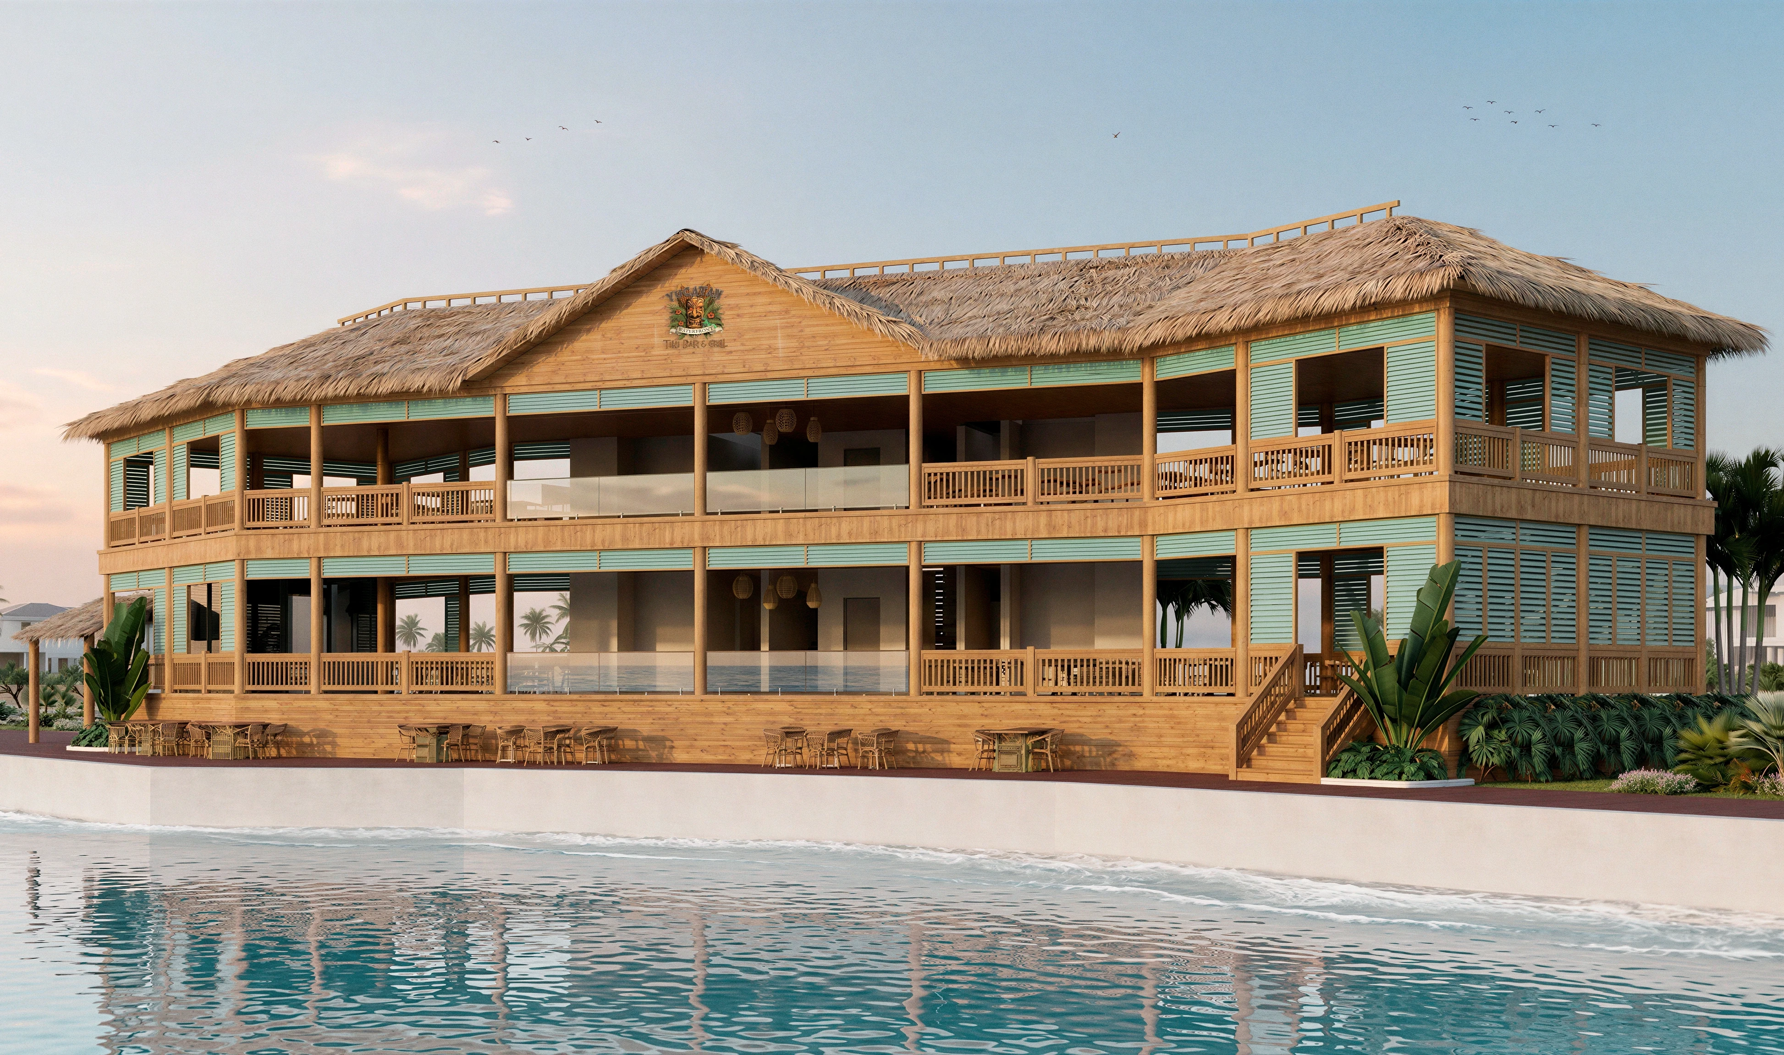
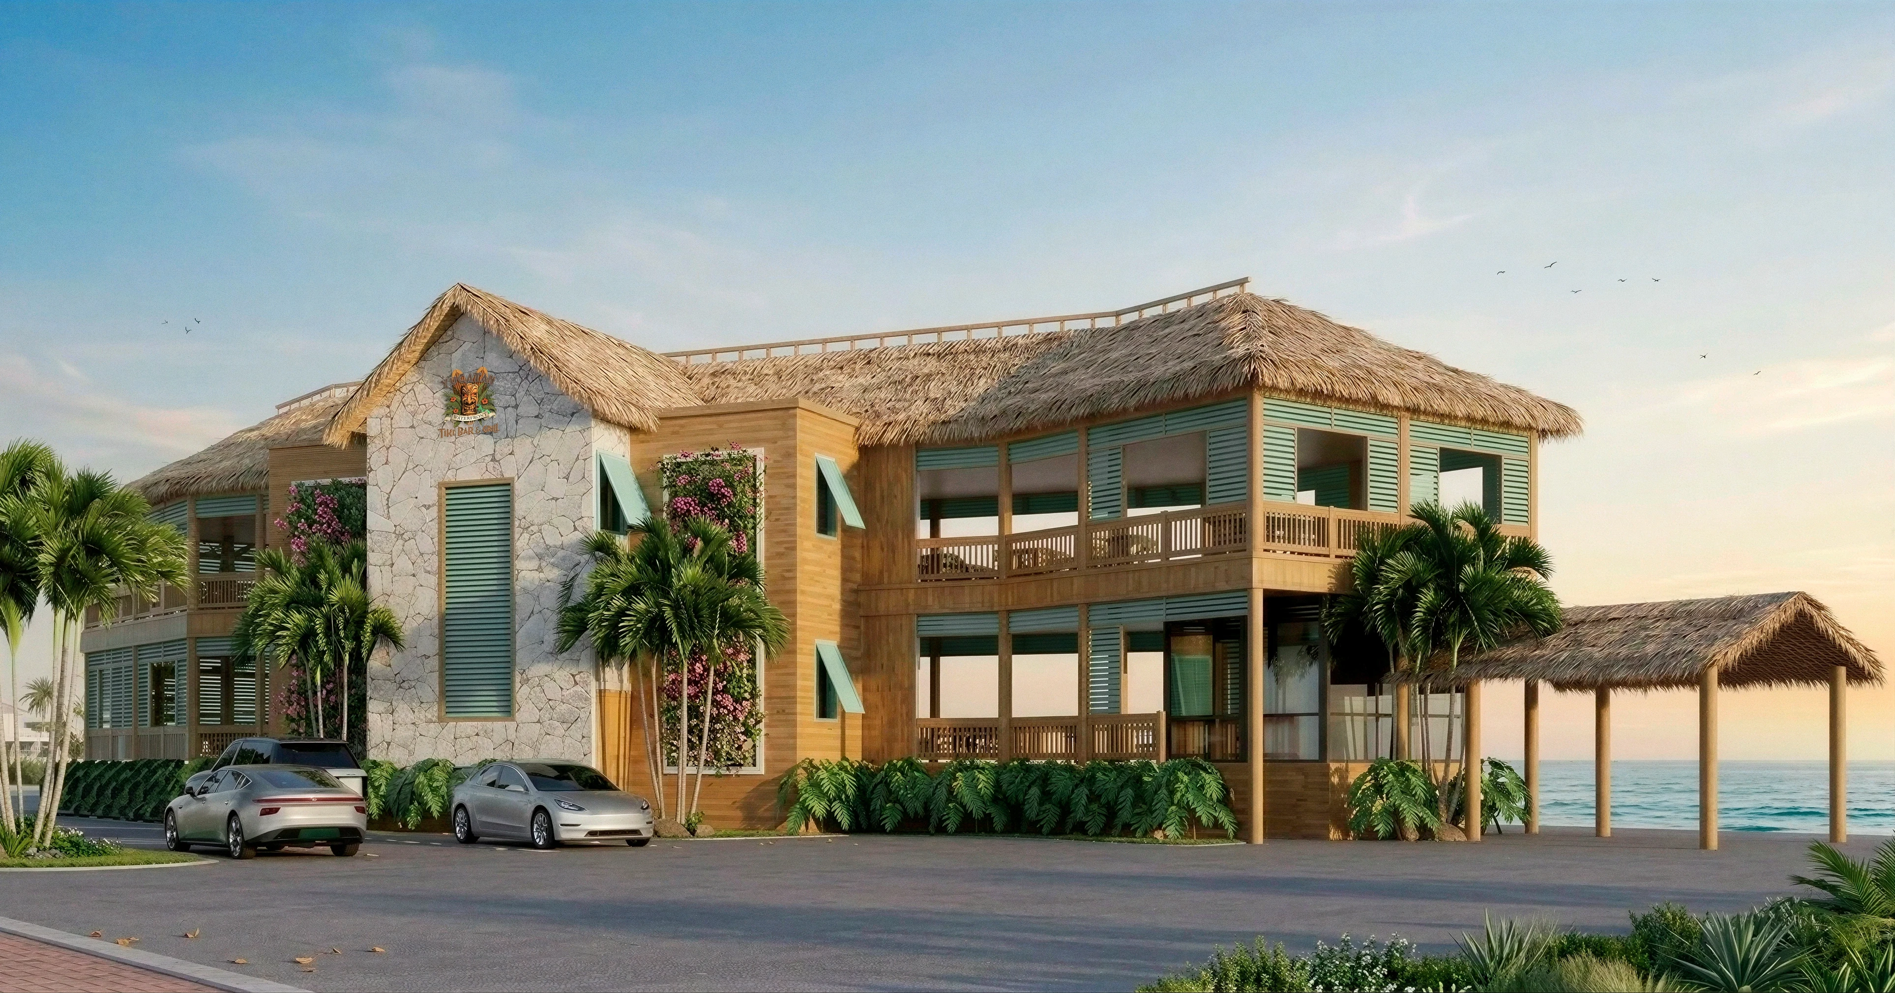
Yucatan Waterfront Grill and Bar is a two-story waterfront restaurant located in Fort Myers, Florida. The design takes a confident architectural position by embracing the spirit of a tropical tiki bar at full architectural scale, pairing a sweeping thatched palapa roof with warm wood cladding, woven bamboo screens, and open-air dining on both levels. The result is a destination restaurant that feels relaxed and immersive without sacrificing the structure, comfort, and guest flow expected of a modern hospitality venue.
The massing is composed of long horizontal dining decks stacked beneath a deep thatched roof, broken at the center by a gabled entry volume carrying the restaurant's signage. Wood cladding and slender timber columns give the building warmth and rhythm, while woven bamboo panels and horizontal louvers filter sun and breeze without closing off the view. Glass railings at the central bays keep sightlines open to the water, and rattan pendant lights carry the tropical character into the covered dining spaces.
The most distinctive architectural move is the wraparound open-air veranda on both levels, turning nearly the entire building into waterfront seating and giving every table a connection to the breeze and the view. On the land side, a pale stucco entry volume with Bahama shutters and bougainvillea-covered walls creates a welcoming, landscaped arrival from the parking area. A freestanding thatched pavilion extends the experience toward the water, and terrace seating along the seawall brings dining right to the water's edge. The design philosophy prioritizes the guest experience from arrival to table, with seamless transitions between entry, indoor bar, covered verandas, and waterfront terrace. The result is a hospitality destination that feels architecturally bold without losing the easygoing warmth that defines a great waterfront bar.
Services Provided
Atelier International led the complete commercial architectural design process for Yucatan Waterfront Grill and Bar, from initial concept through permit-ready documentation. Services included site analysis, schematic design, design development, 3D visualization, and full construction documentation. The team coordinated structural and MEP consultants, integrated the thatched roof system, open-air verandas, and waterfront terrace into the architectural and structural design, and handled permit submission through the City of Fort Myers. Zoning compliance covered setback verification, lot coverage analysis, and height restriction review. Our scope took the project from vision to fully resolved, code-compliant design ready for construction.