

From Miami Beach Clients
Architect in Miami Beach
25+ years of experience designing custom homes, new construction, and renovations, built for Miami Beach’s flood zones, hurricane code, coastal conditions, and Design Review Board approval.
50+
50+
Completed Projects
25+
25+
Years of Experience
4
4
State Licenses, NCARB
Portfolio
Portfolio
Miami Beach Projects
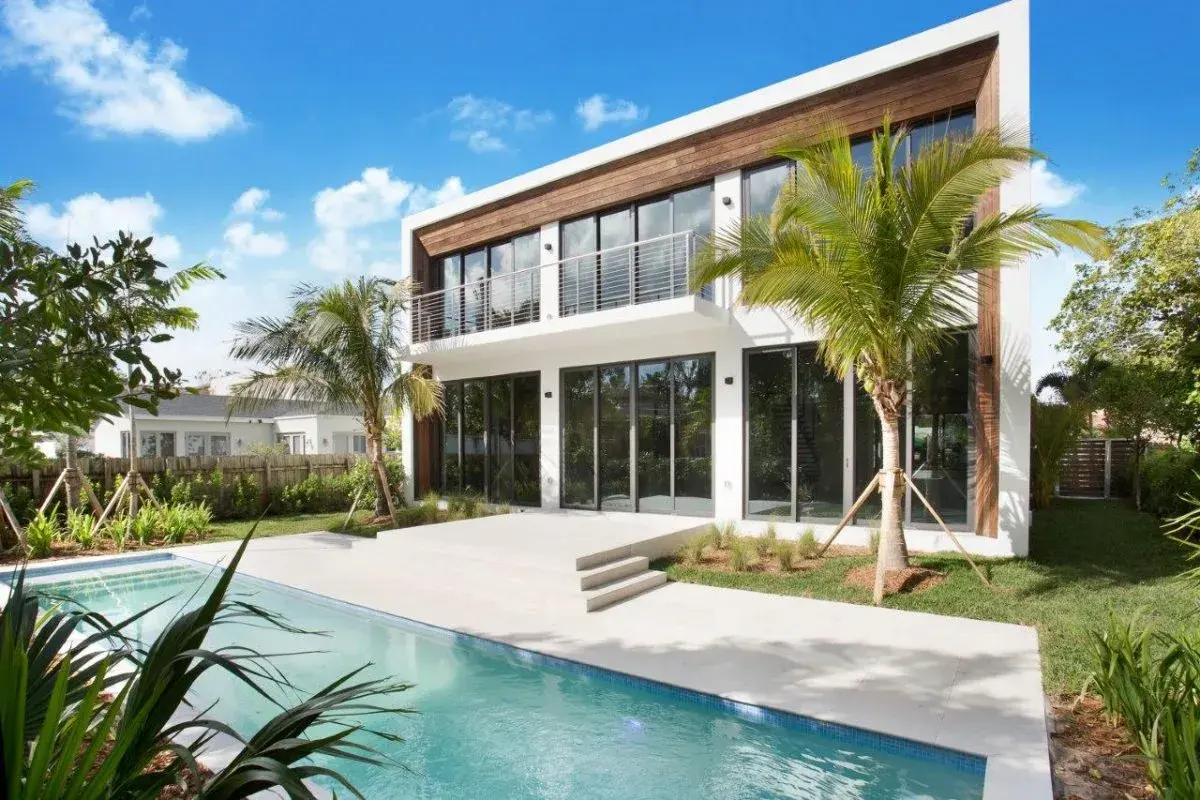
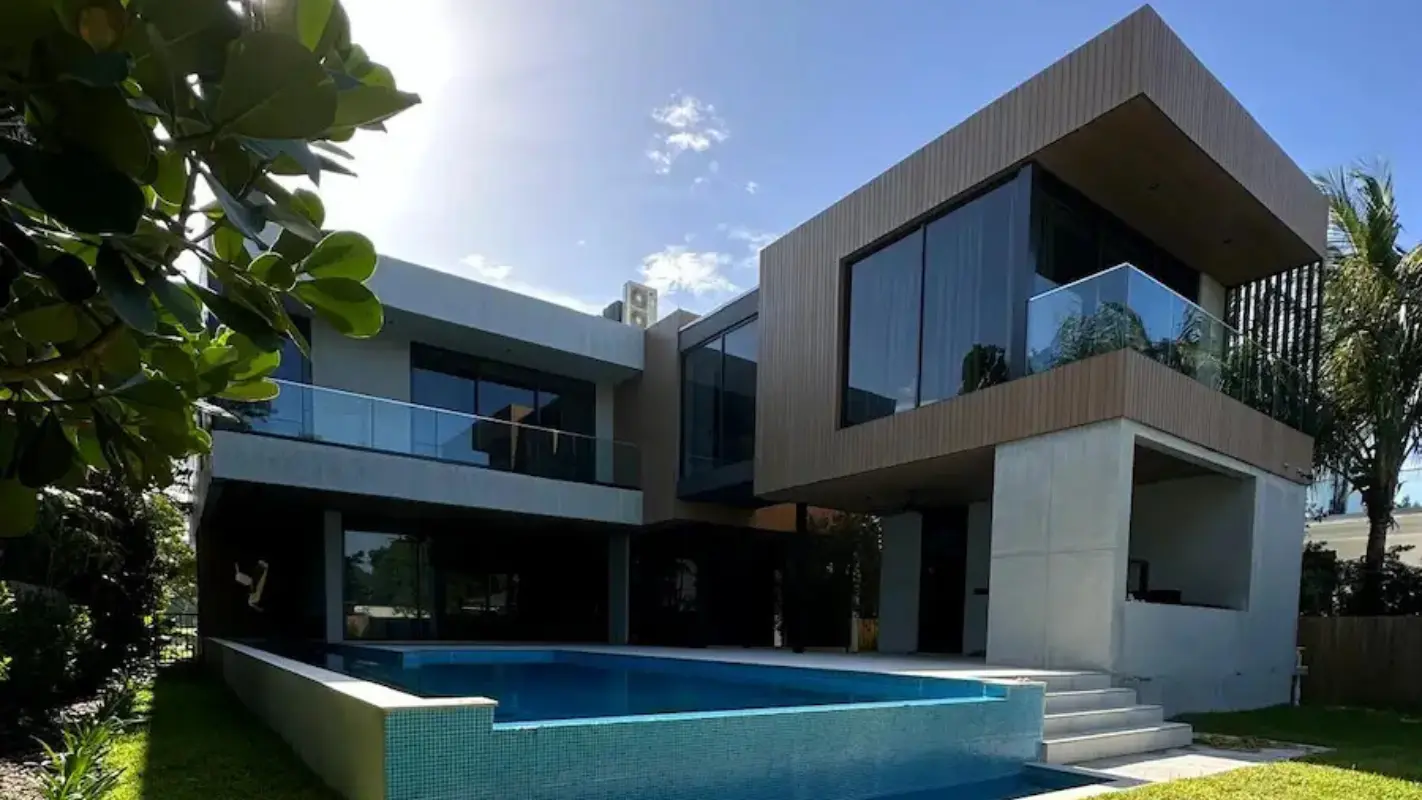
A selection of our recent residential work in Miami Beach.


About
About
Hernan Santarcangelo, Miami Beach Architect
Hernan Santarcangelo is an NCARB-certified architect with 25+ years of experience and licenses in Florida, New York, Georgia, and Virginia. In Miami Beach, every project starts with flood zones, coastal construction, and the city’s building codes, and his work here runs from Mid-Beach to South Beach.

Hernan Santarcangelo
Principal Architect
Credentials
NCARB-Certified, Multi-State Licensed

NCARB

Florida
New York
Georgia
Virginia
Credentials
NCARB-Certified, Multi-State Licensed
NCARB
NCARB
Florida
Florida
New York
New York
Georgia
Georgia
Virginia
Virginia
Our Miami Beach Design Process
Designing along the Miami Beach coastline requires aligning luxury architectural vision with complex coastal engineering and municipal regulations. From FEMA flood compliance to historic preservation board approvals, our approach addresses the unique physical and environmental demands of barrier island properties.
Coastal Resiliency & FEMA Compliance
Designing on a barrier island requires navigating strict FEMA Base Flood Elevation (BFE) standards and City of Miami Beach freeboard requirements. We calculate finished floor elevations to protect low-lying structural footprints against sea-level rise and storm surges while maintaining seamless visual transitions between ground-level outdoor spaces, pools, and elevated living areas.
Coastal Resiliency & FEMA Compliance
Designing on a barrier island requires navigating strict FEMA Base Flood Elevation (BFE) standards and City of Miami Beach freeboard requirements. We calculate finished floor elevations to protect low-lying structural footprints against sea-level rise and storm surges while maintaining seamless visual transitions between ground-level outdoor spaces, pools, and elevated living areas.
Coastal Resiliency & FEMA Compliance
Designing on a barrier island requires navigating strict FEMA Base Flood Elevation (BFE) standards and City of Miami Beach freeboard requirements. We calculate finished floor elevations to protect low-lying structural footprints against sea-level rise and storm surges while maintaining seamless visual transitions between ground-level outdoor spaces, pools, and elevated living areas.
Design Review Board (DRB) & Historic Preservation
Whether your property sits within a designated historic district or requires Design Review Board (DRB) entitlement, we structure architectural proposals around local planning guidelines. Our team manages board presentations, setback variances, and height restrictions across South Beach, Mid-Beach, and Biscayne Point to secure municipal approvals without compromising architectural intent.
Design Review Board (DRB) & Historic Preservation
Whether your property sits within a designated historic district or requires Design Review Board (DRB) entitlement, we structure architectural proposals around local planning guidelines. Our team manages board presentations, setback variances, and height restrictions across South Beach, Mid-Beach, and Biscayne Point to secure municipal approvals without compromising architectural intent.
Design Review Board (DRB) & Historic Preservation
Whether your property sits within a designated historic district or requires Design Review Board (DRB) entitlement, we structure architectural proposals around local planning guidelines. Our team manages board presentations, setback variances, and height restrictions across South Beach, Mid-Beach, and Biscayne Point to secure municipal approvals without compromising architectural intent.
High-Velocity Hurricane Zone (HVHZ) Engineering
Building along the Miami Beach coast demands specialized engineering for salt spray, high humidity, and wind-borne debris. We specify marine-grade structural assemblies, impact glazing, and specialized stucco and cladding systems built to endure Florida’s High-Velocity Hurricane Zone (HVHZ) codes without degrading over time.
High-Velocity Hurricane Zone (HVHZ) Engineering
Building along the Miami Beach coast demands specialized engineering for salt spray, high humidity, and wind-borne debris. We specify marine-grade structural assemblies, impact glazing, and specialized stucco and cladding systems built to endure Florida’s High-Velocity Hurricane Zone (HVHZ) codes without degrading over time.
High-Velocity Hurricane Zone (HVHZ) Engineering
Building along the Miami Beach coast demands specialized engineering for salt spray, high humidity, and wind-borne debris. We specify marine-grade structural assemblies, impact glazing, and specialized stucco and cladding systems built to endure Florida’s High-Velocity Hurricane Zone (HVHZ) codes without degrading over time.
Miami Beach Architecture FAQs
How do coastal flood elevation and FEMA requirements affect custom home designs in Miami Beach?
City of Miami Beach land development regulations mandate that all new residential living areas sit above the FEMA Base Flood Elevation (BFE) plus mandatory local freeboard, a minimum of 1 foot and up to 5 feet above BFE. We integrate cascading terraces, architectural steps, and elevated foundations early in the conceptual phase so the estate feels naturally grounded and connected to its landscape rather than sitting awkwardly on stilts.
How do coastal flood elevation and FEMA requirements affect custom home designs in Miami Beach?
City of Miami Beach land development regulations mandate that all new residential living areas sit above the FEMA Base Flood Elevation (BFE) plus mandatory local freeboard, a minimum of 1 foot and up to 5 feet above BFE. We integrate cascading terraces, architectural steps, and elevated foundations early in the conceptual phase so the estate feels naturally grounded and connected to its landscape rather than sitting awkwardly on stilts.
How do coastal flood elevation and FEMA requirements affect custom home designs in Miami Beach?
City of Miami Beach land development regulations mandate that all new residential living areas sit above the FEMA Base Flood Elevation (BFE) plus mandatory local freeboard, a minimum of 1 foot and up to 5 feet above BFE. We integrate cascading terraces, architectural steps, and elevated foundations early in the conceptual phase so the estate feels naturally grounded and connected to its landscape rather than sitting awkwardly on stilts.
Do you handle the full entitlement process with the City of Miami Beach Design Review Board?
Do you handle the full entitlement process with the City of Miami Beach Design Review Board?
Do you handle the full entitlement process with the City of Miami Beach Design Review Board?
What structural standards are required to build on a Miami Beach barrier island lot?
What structural standards are required to build on a Miami Beach barrier island lot?
What structural standards are required to build on a Miami Beach barrier island lot?
Can you design modern luxury residences within historic Miami Beach neighborhoods?
Can you design modern luxury residences within historic Miami Beach neighborhoods?
Can you design modern luxury residences within historic Miami Beach neighborhoods?
How do you approach site constraints, setbacks, and height limits on narrow island lots?
How do you approach site constraints, setbacks, and height limits on narrow island lots?
How do you approach site constraints, setbacks, and height limits on narrow island lots?