Location
North Beach, Miami Beach
Industry
Residential
Scope of Work
Architectural Design
About the Project
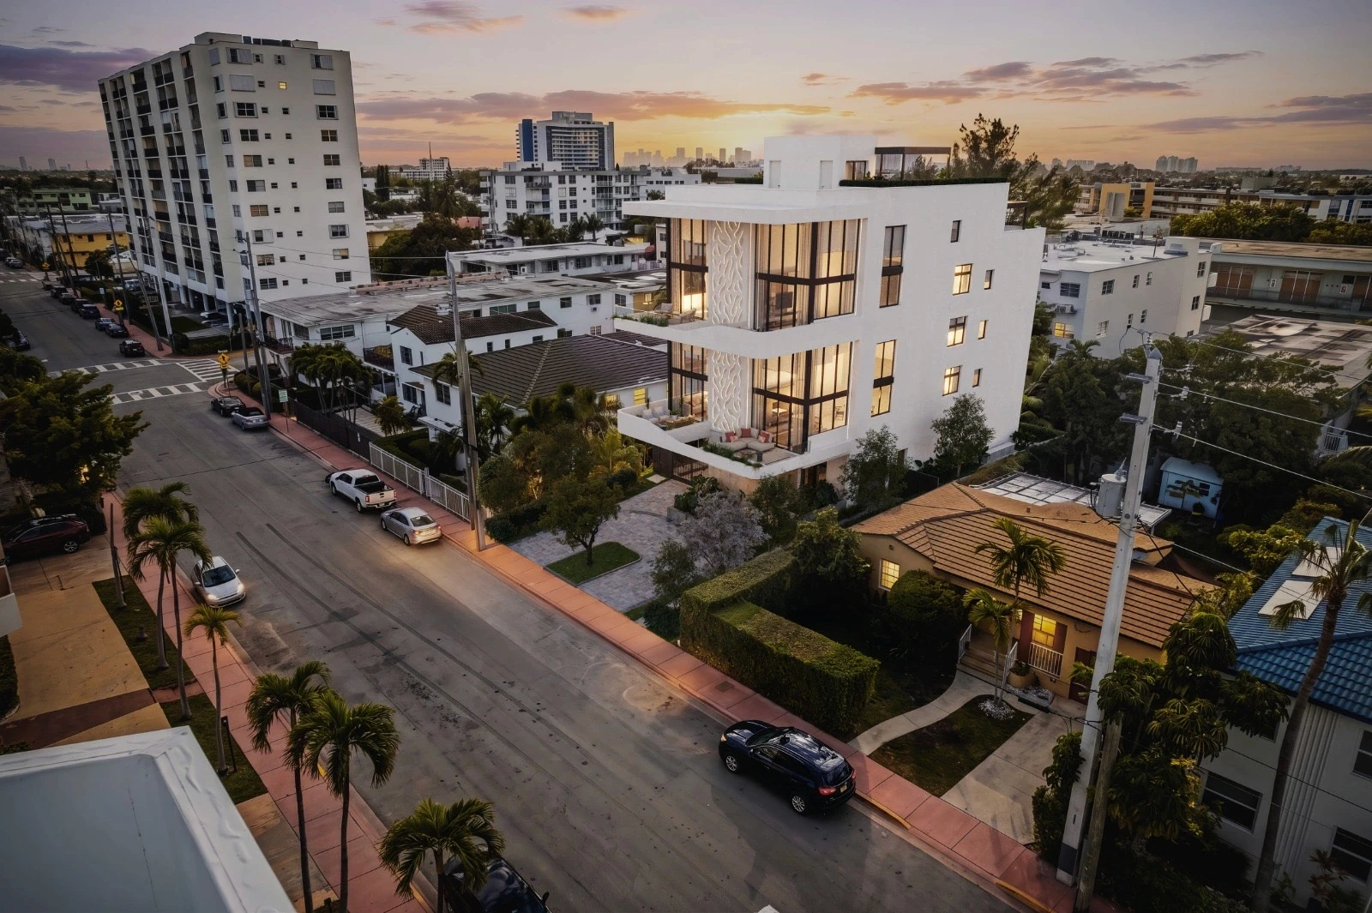
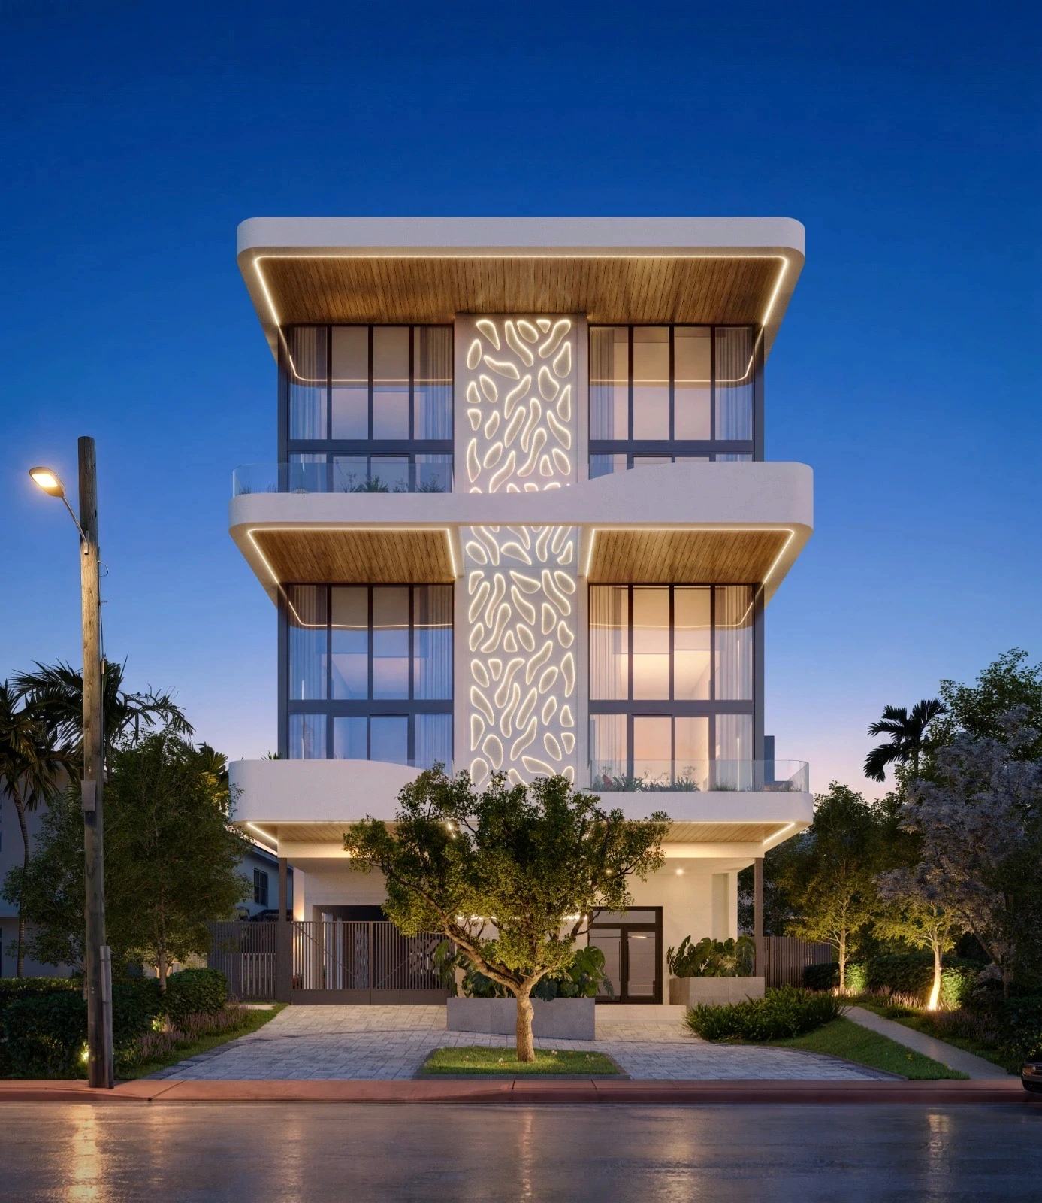
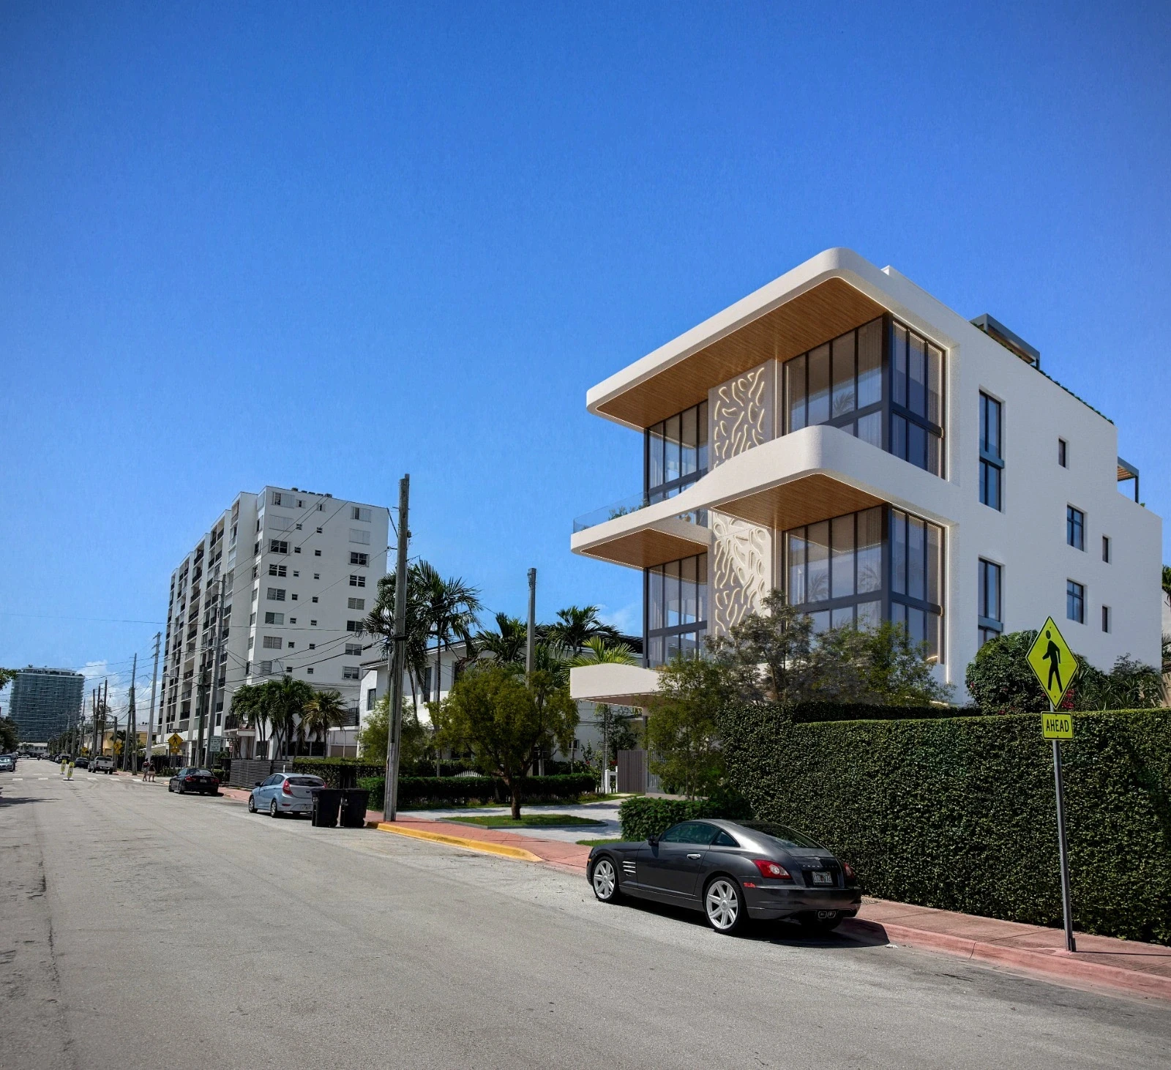
Byron Avenue Residences is a contemporary three-story multifamily building located in the North Beach neighborhood of Miami Beach, Florida. The design takes a confident architectural position by pairing soft, sculptural forms with a bold central feature, combining smooth white volumes and rounded edges with the warmth of wood soffits and a striking perforated screen. The result is a residential building that feels light, expressive, and rooted in its coastal setting without sacrificing the privacy, openness, and indoor-outdoor flow residents expect from contemporary South Florida living.
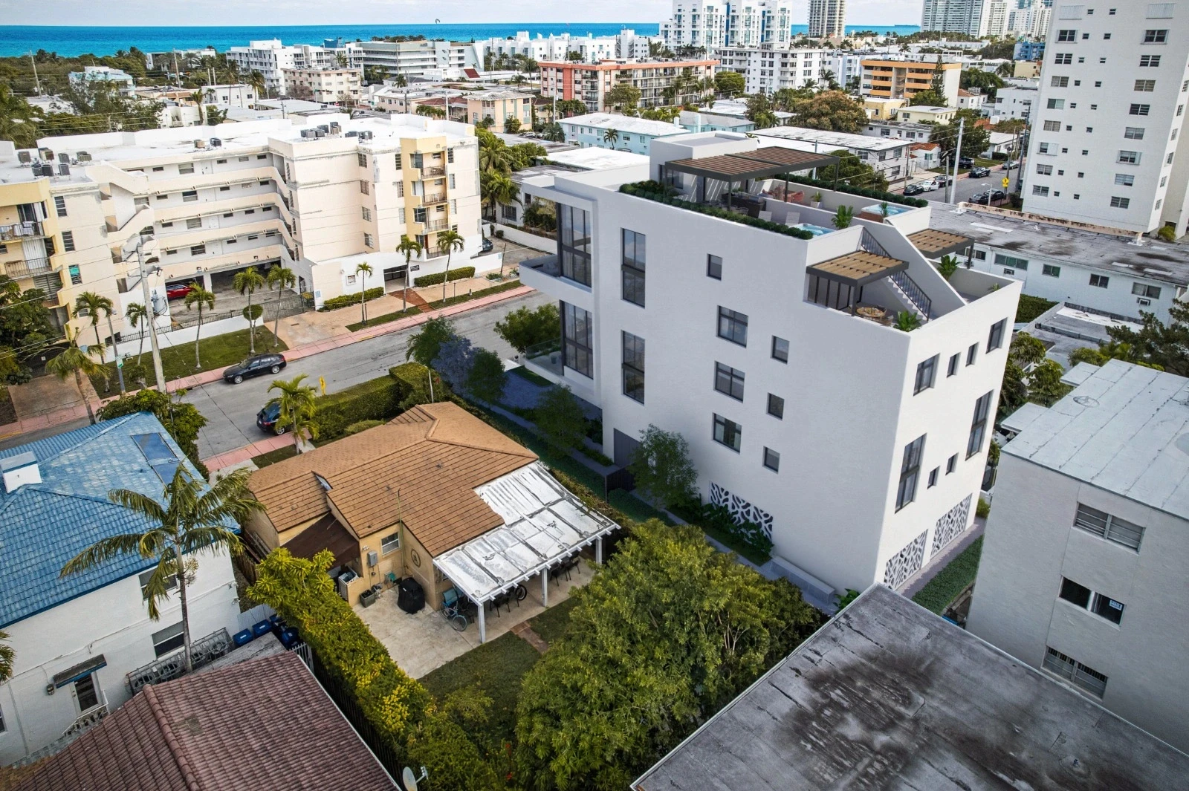
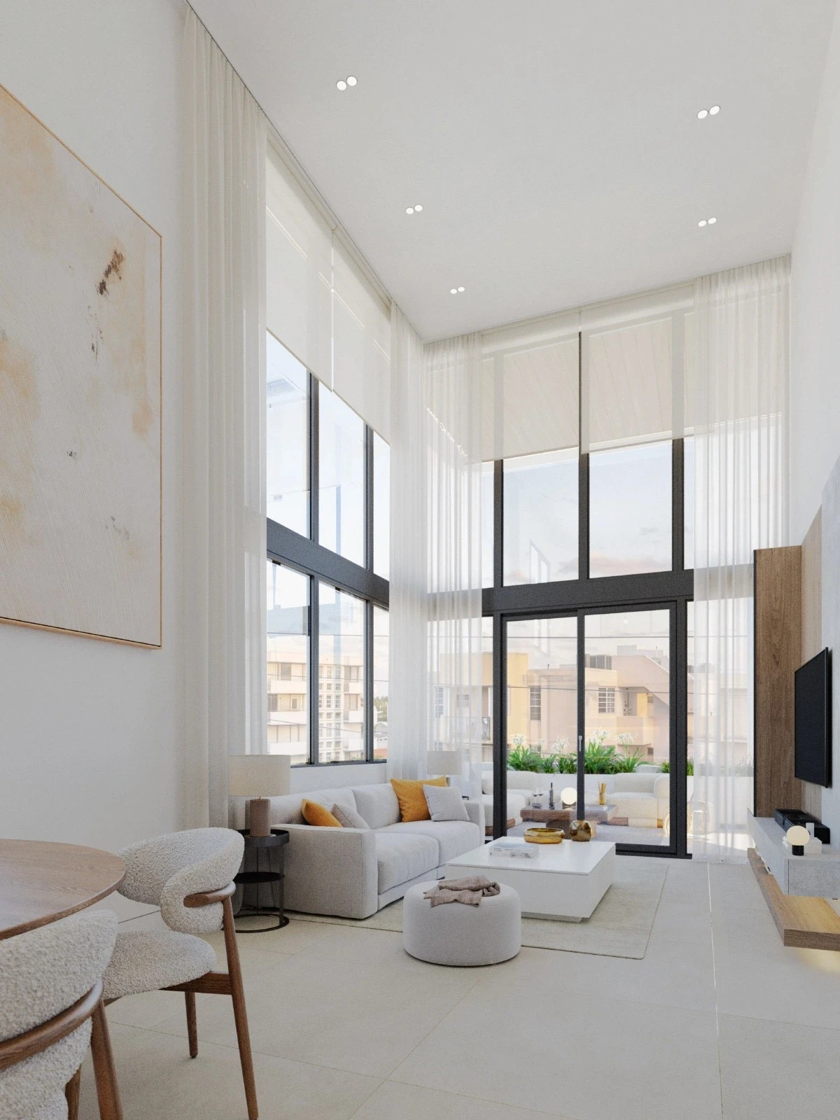
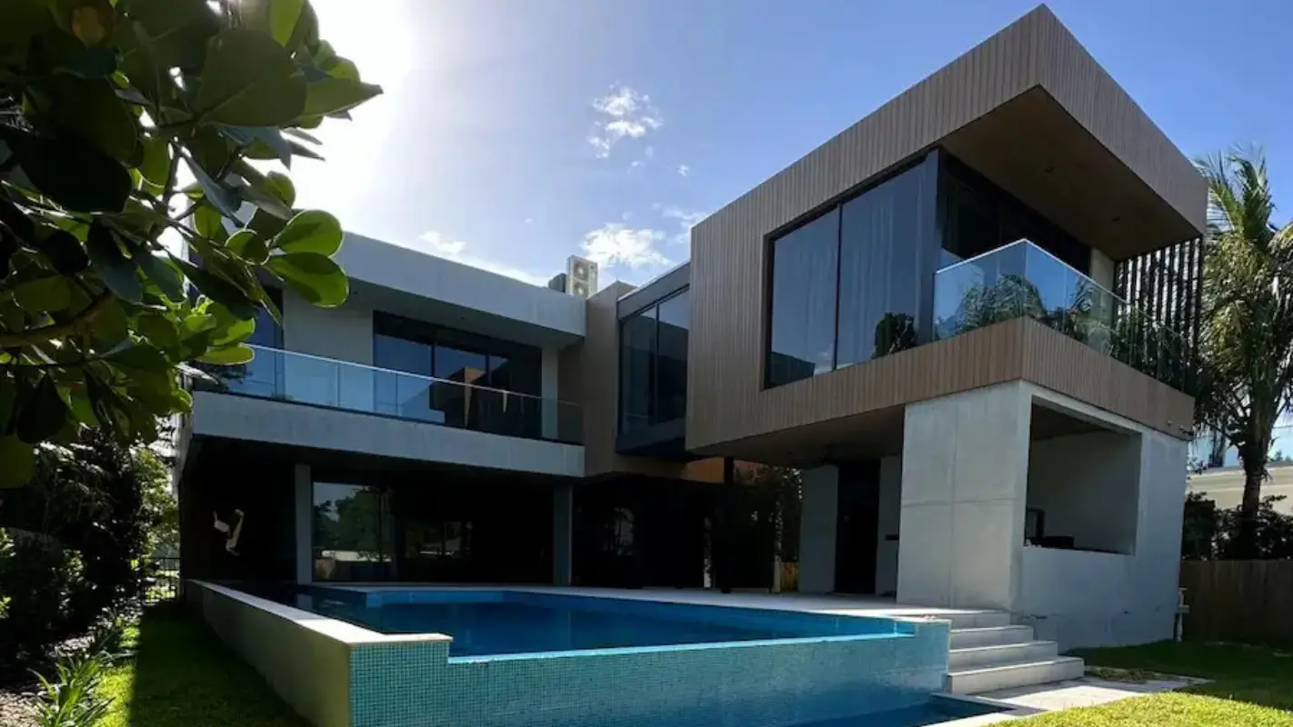
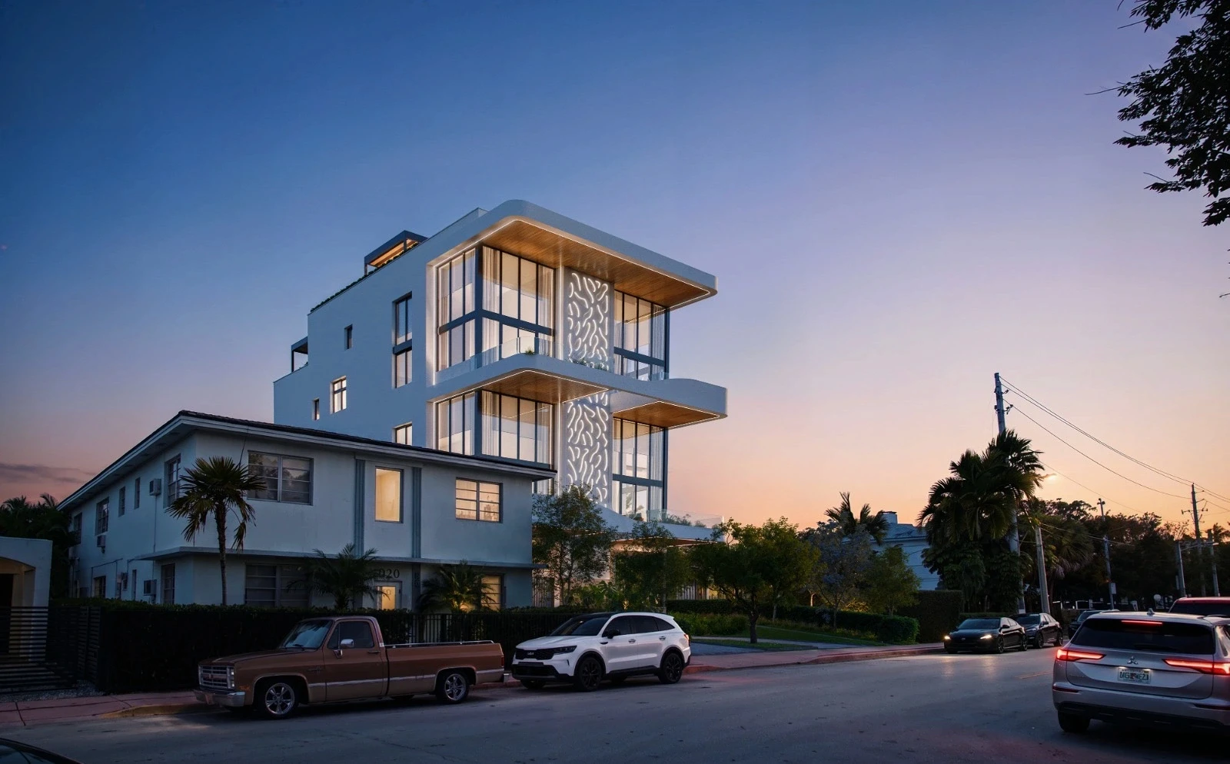
The massing is composed of stacked horizontal slabs that cantilever beyond the glazed floors, anchored by a strong vertical spine at the center of the facade. The slabs are finished with rounded corners and staggered balconies, giving each unit its own private outdoor space while creating movement and deep shadow across the street elevation. Wood soffits line the underside of each overhang, with integrated linear lighting tracing their edges and giving the building a glowing, layered presence after dark. Floor-to-ceiling glazing in slim dark frames fills each level, bringing daylight deep into every unit while the generous overhangs shade the glass from the South Florida sun.
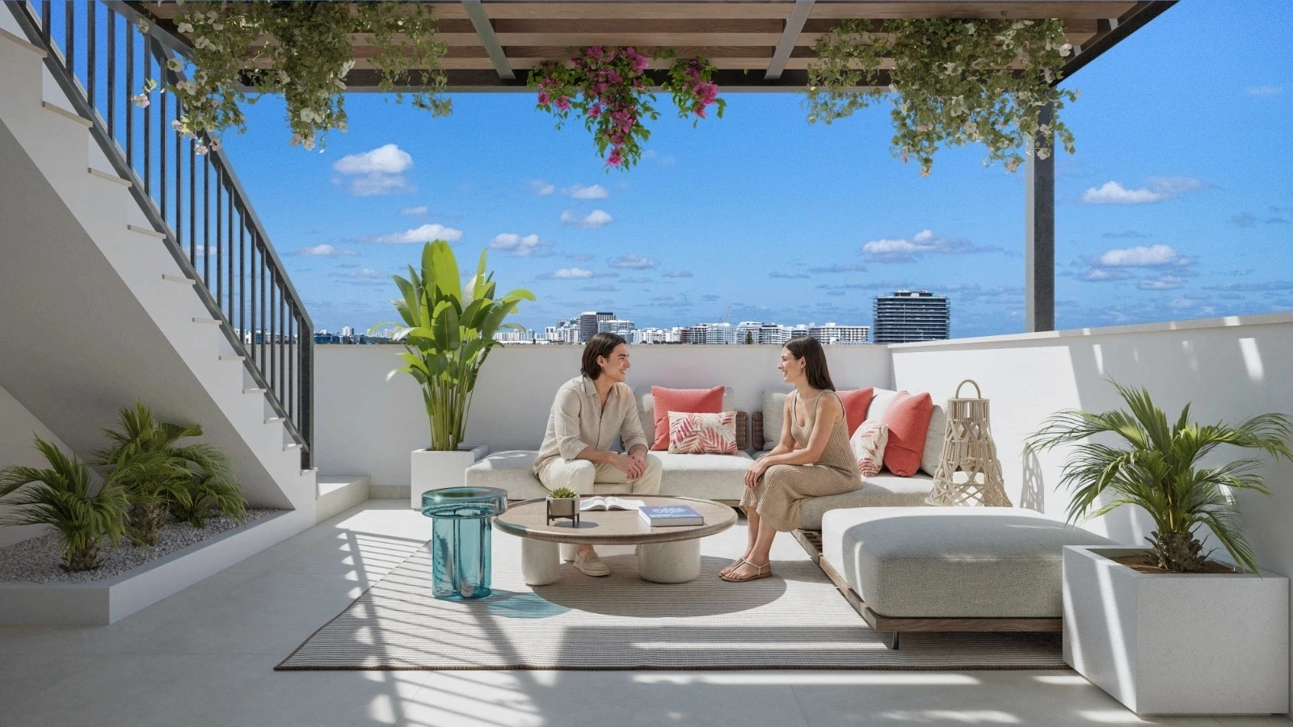
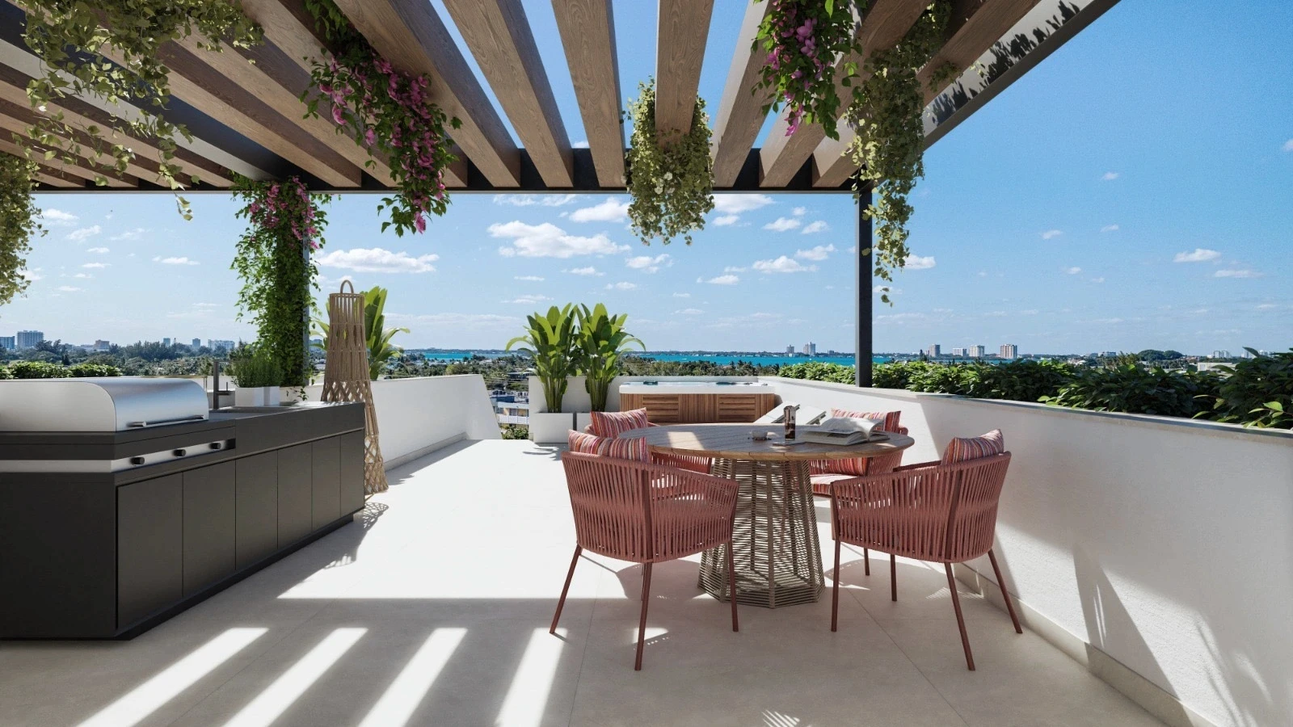
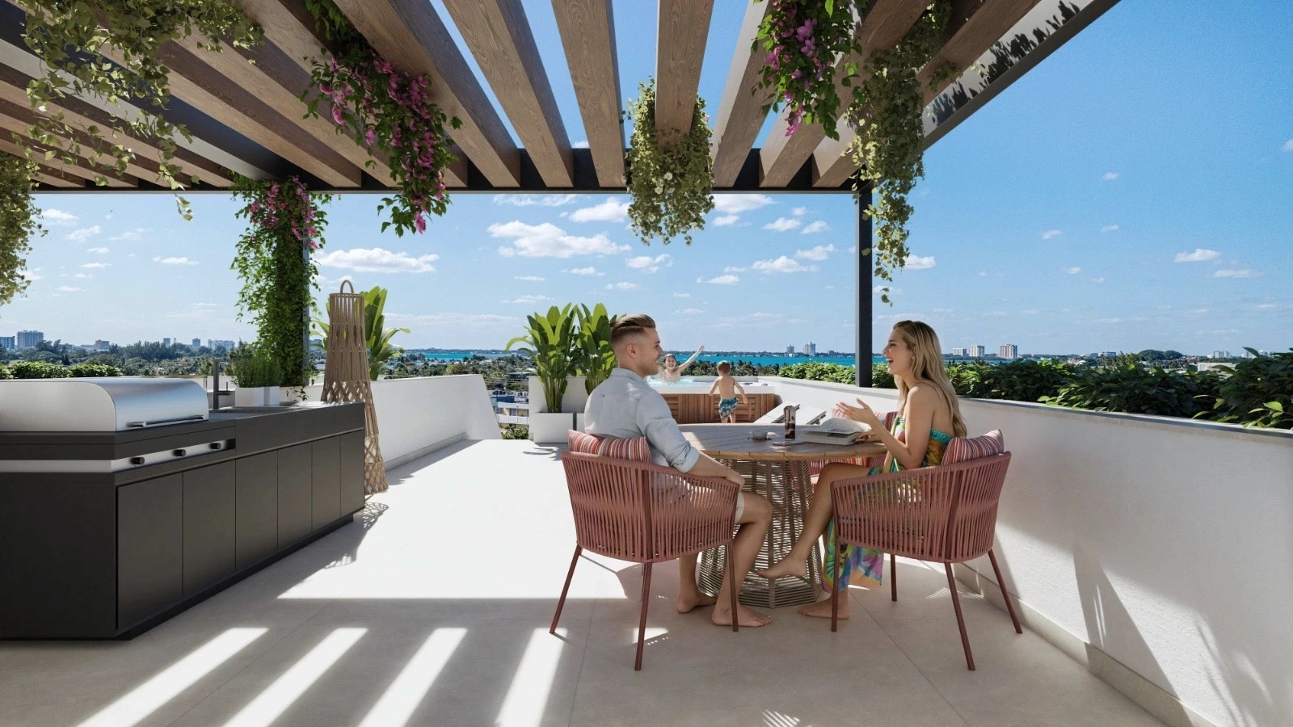
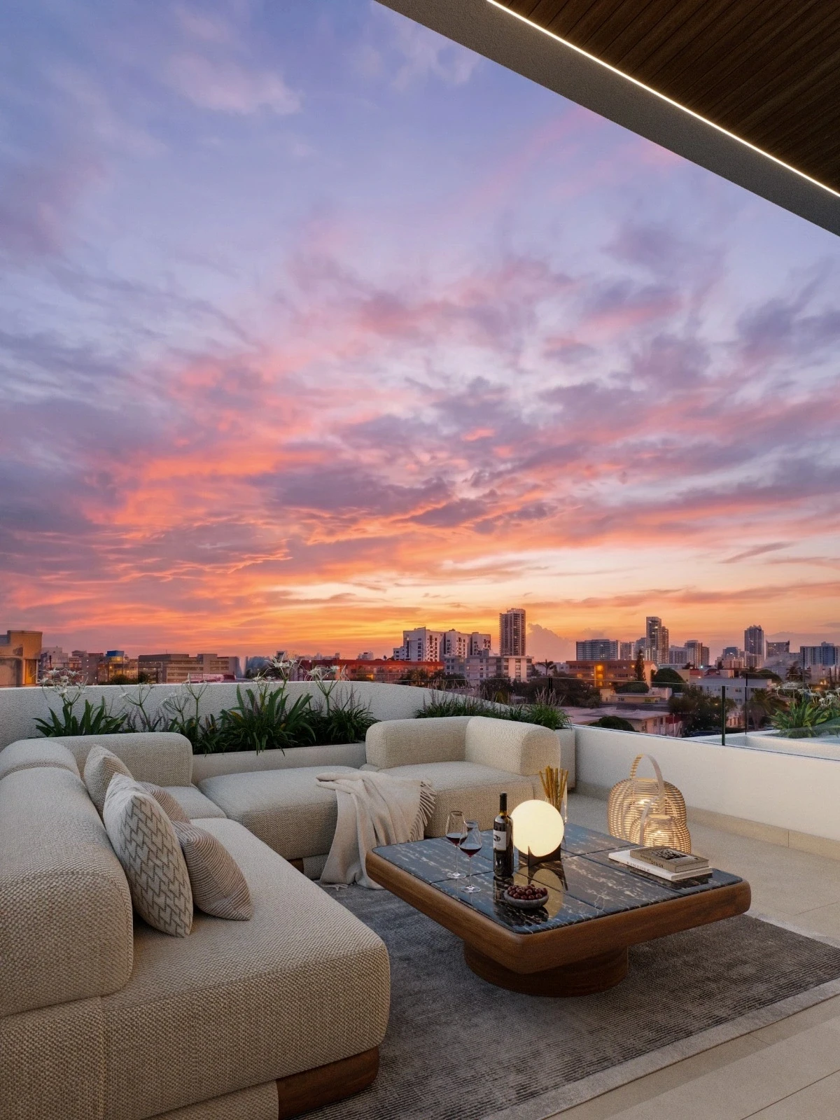
The most distinctive architectural move is the central perforated screen, a full-height panel of organic, coral-like cutouts that serves as the visual signature of the building. Backlit at night, the screen becomes a lantern on the street, while its curving profiles echo the Miami Modern heritage of North Beach in a distinctly contemporary language. Glass-railed balconies with integrated planters extend each unit’s living space outward, and a shared rooftop terrace with shaded pavilions and planting crowns the building, turning the roof into an active amenity for residents rather than unused mechanical space. At grade, a covered lobby entry and gated resident parking sit tucked beneath the cantilevered volumes, framed by a landscaped forecourt. The result is a modern multifamily building that feels architecturally ambitious without losing the warmth and livability residents look for in a place to call home.
Services Provided
Atelier International led the complete residential architectural design process for Byron Avenue Residence, from initial concept through permit-ready documentation. Services included site analysis, schematic design, design development, 3D visualization, and full construction documentation. The team coordinated structural and MEP consultants, integrated the cantilevered balcony slabs, perforated facade screen, and rooftop terrace into the architectural and structural design, and handled permit submission through the City of Miami Beach. Zoning compliance covered setback verification, lot coverage analysis, and height restriction review. Our scope took the project from vision to fully resolved, code-compliant design ready for construction.